Edgecombe County Home
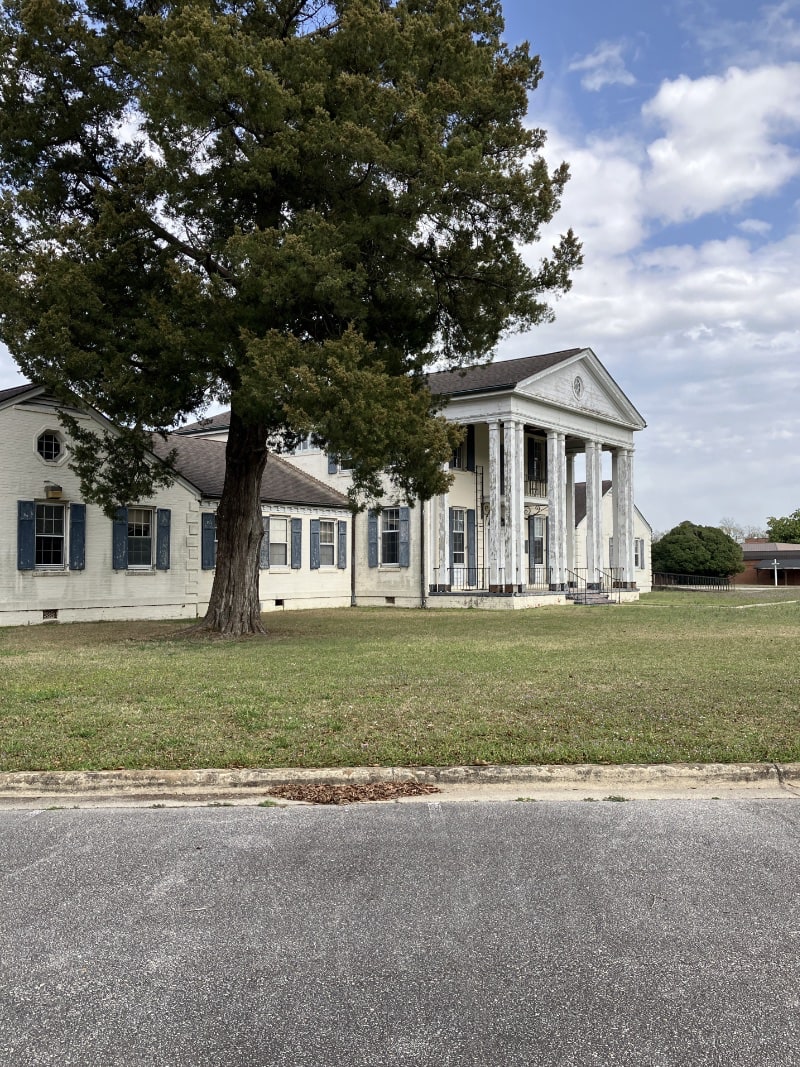
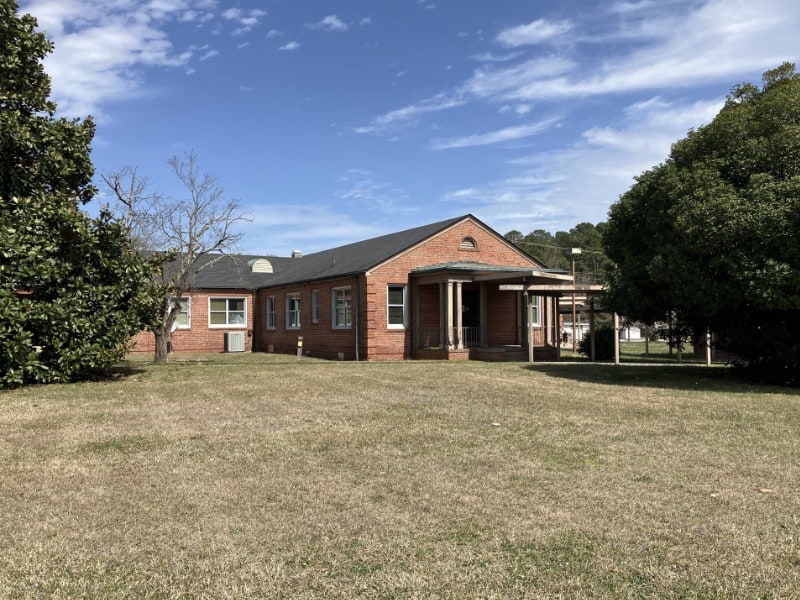
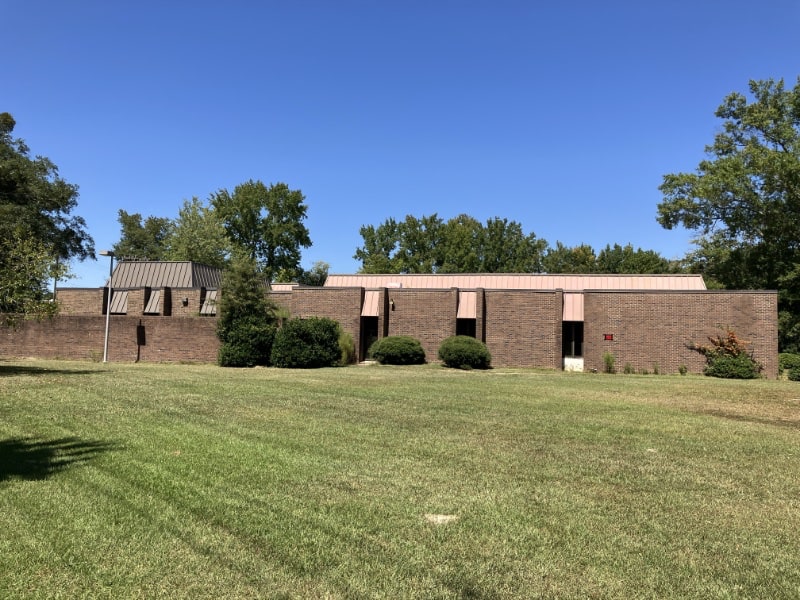
The Edgecombe County Home is a complex of buildings that reflects the evolving role of government in meeting the social welfare and health needs within a community in the mid-twentieth century. The evolution of the site, in terms of both buildings and services offered, traces advances in philosophies and strategies for caring for the sick and destitute, and the role of government in both. The complex also comprises a collection of buildings that span almost forty years of architectural history, reflecting a range of functional and aesthetic design choices and philosophies. The buildings not only exhibit aesthetic considerations of style but also manifest specific programmatic aspects of health care treatment, and the Jim Crow practice of architectural separation and segregation. While many aspects of the original landscape plan by G. Robert Derrick appear to have been destroyed, the extant crape myrtle plantings along North Main Street were part of a statewide partnership between garden clubs and the Department of Transportation to enhance entrance corridors to local communities.
The earliest two buildings, the County Home and the Tuberculosis Sanitarium, were designed by regional architect Eric Flannagan, who rendered both in the Colonial Revival style. Other architects represented on the campus include Mann and McLawhorn, Freeman White Associates, and Edwards, Dove, Knight Associates.
The complex is significant at the local level in the areas of architecture, health/medicine, and social history. Its period of significance begins in 1937 when the initial buildings were completed and ends in 1976, which incorporates the completion of the mental health clinic and marks the transition of the two earliest buildings to office use.
Hanbury Preservation Consulting prepared the National Register nomination. The complex was listed on the Register in September 2026.